
Specific engineering search intent
Component, geometry, and process context
Controlled material and test-data reading
Project-specific technical review
Engineering record
Component context
Core & geometry
Process & review
Start with the engineering decision
The bilingual sheet TDS reports 130°C×3 h dimensional change as ≤1% for the listed grades. A separate XK52 sample report, measured on a 100×100×25 mm specimen at 49.08 kg/m3, recorded average changes of 0.26% in length, 0.29% in width and 0.34% in thickness after 130°C for three hours. The record is a sample result, not a blanket long-term performance guarantee.
Translate the component into a controlled core brief
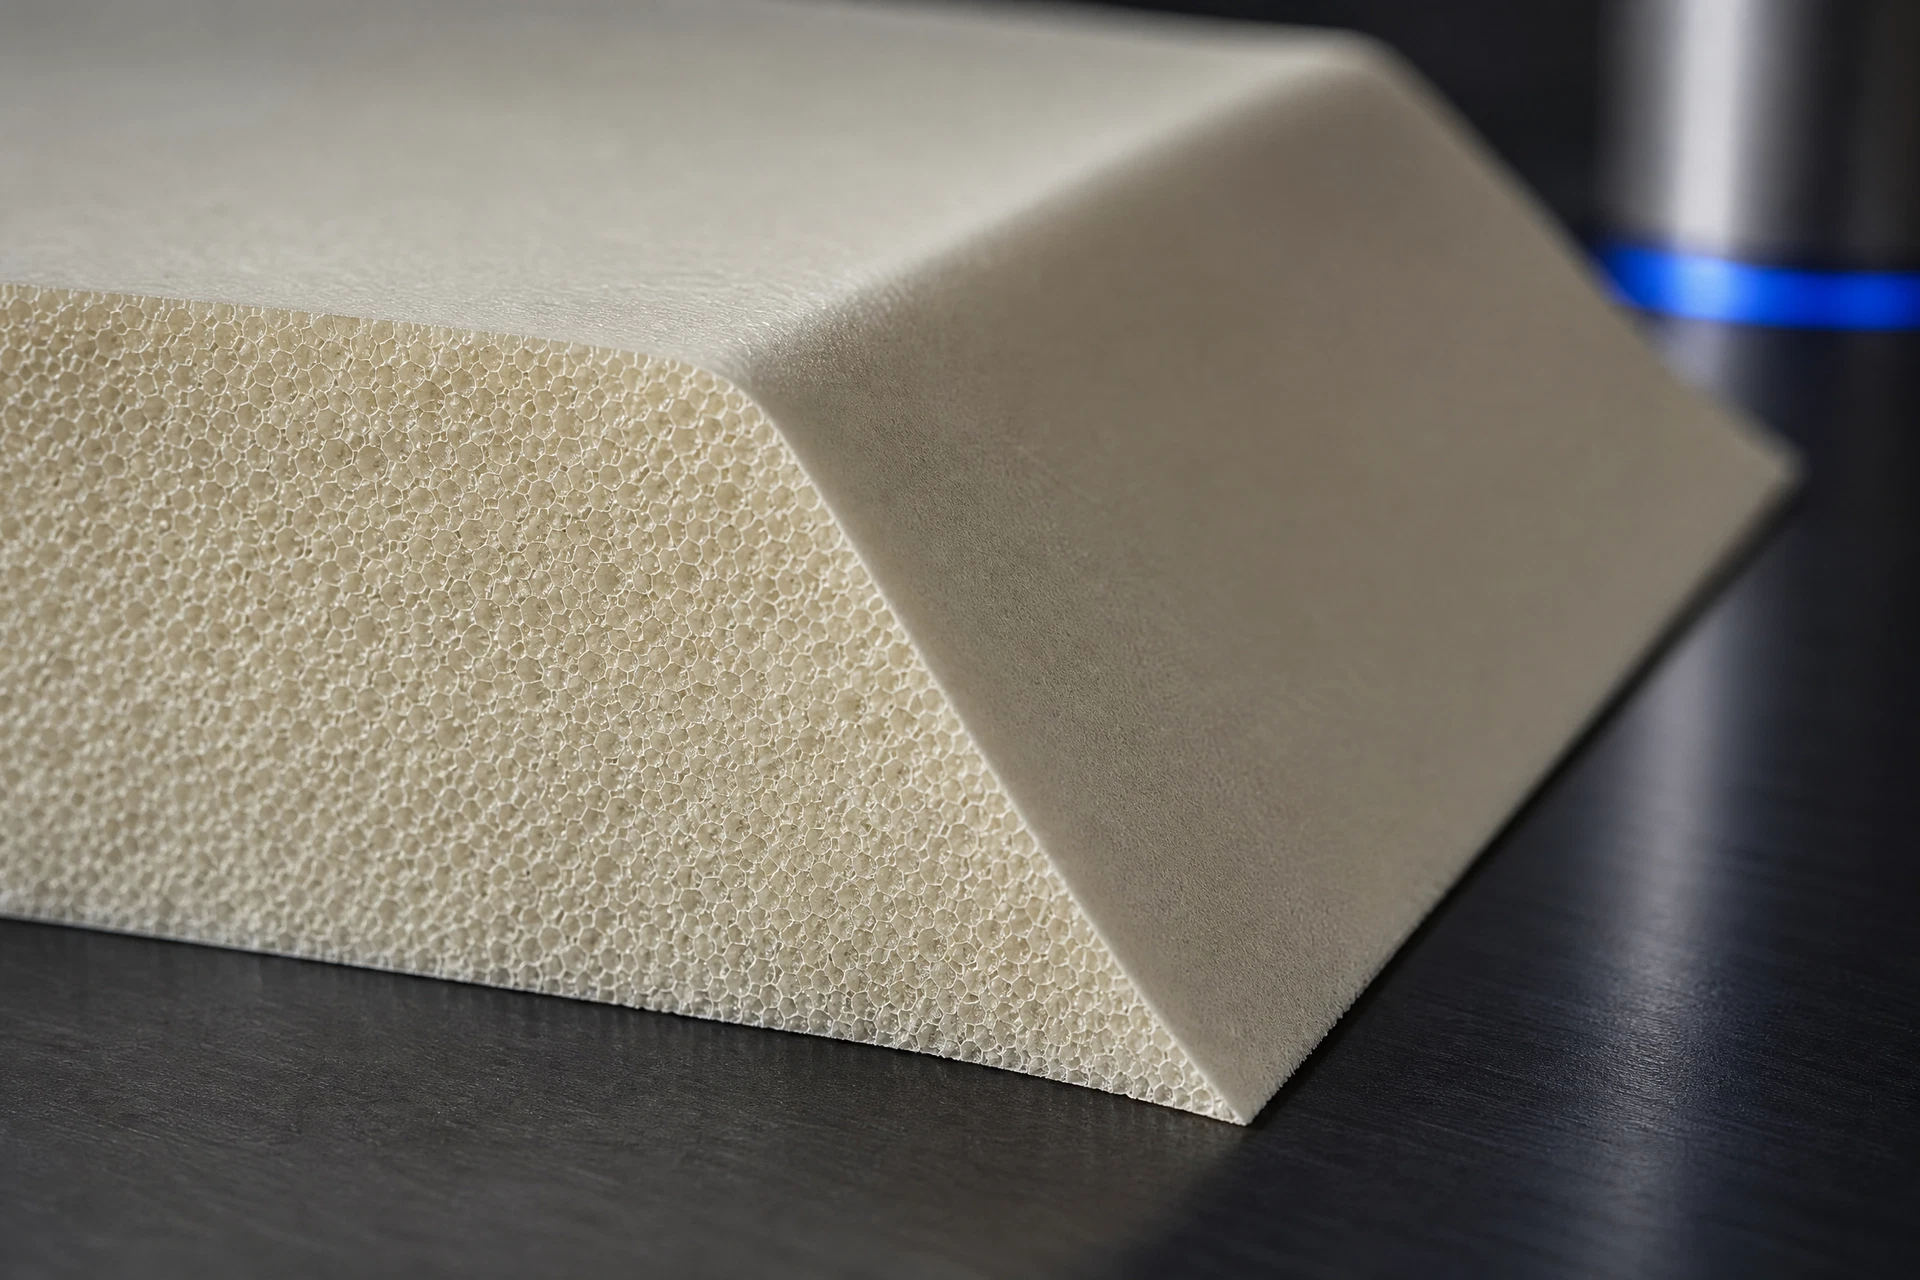
Dimensional change must be read in the same coordinate system used to release the part. A thin panel, a thick block, a machined contour and a constrained sandwich structure do not present identical geometry questions. State the initial blank dimensions, finished shape, critical interface surfaces and whether the core is processed before or after any thermal exposure.
Connect the material question to the process route
For cure planning, capture temperature ramp, dwell duration, pressure or vacuum state, moisture condition, bagging stack, tooling contact and cooling sequence. These details allow the team to decide whether the website test context is relevant enough to start a grade discussion or whether a project-specific confirmation is needed.
Keep technical evidence within its stated boundary
Weight change should not be silently converted into a dimensional or long-term performance conclusion. In the XK52 sample record, average weight change was 1.814%; it is useful only with the documented specimen and exposure context. A controlled report should keep each measurement separate and make no inference beyond the stated test.
Related questions
Questions that make the next engineering conversation more useful.
01Can a 130°C×3 h test replace dimensional validation on my part?
No. It is an evidence point for a defined sample. The final part should be evaluated against its own geometry, grade documentation and process requirements.
02Why are length, width and thickness reported separately?
They are distinct measured directions. Keeping them separate avoids hiding how a specific sample changed during the stated exposure.